
$598,500
28 Marchant Street
28 Marchant Street, Aylmer, ON N5H 1V6
- 2+2 bed
- 2 bath
- 1,423 sq ft
- detached
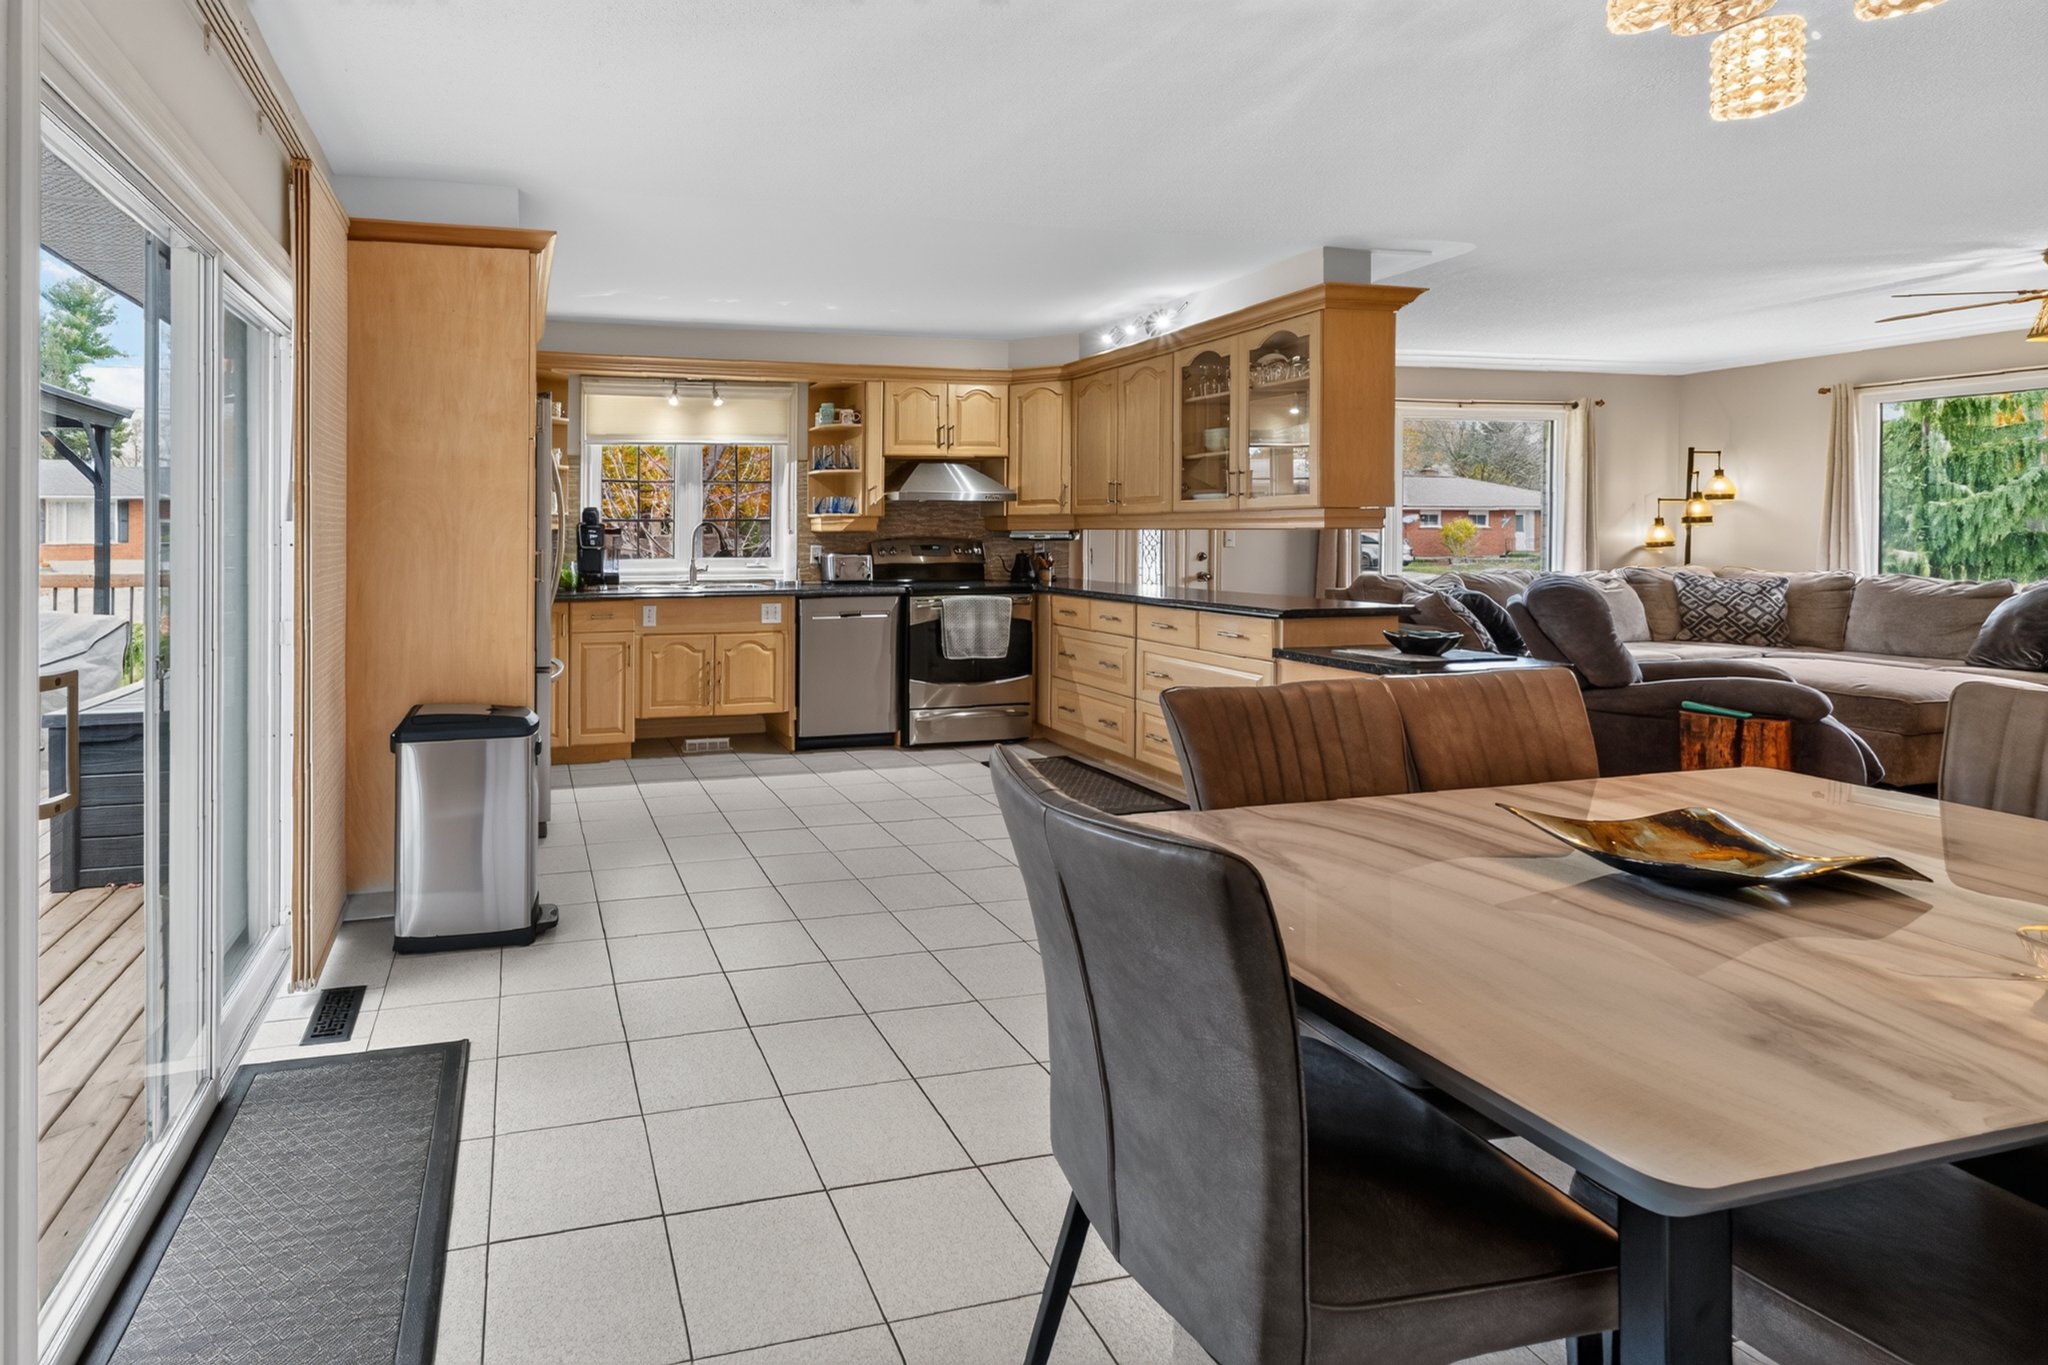
2+2 bed, 2 bath, 1,423 sq ft detached at 28 Marchant Street, Aylmer, ON listed at $598,500. See photos, take the tour and ask this home anything 24/7. Listed by Jeff West, Right At Home Realty.
Home details
- Type
- detached
- Bedrooms
- 2+2
- Bathrooms
- 2
- Square feet
- 1,423
- Lot size
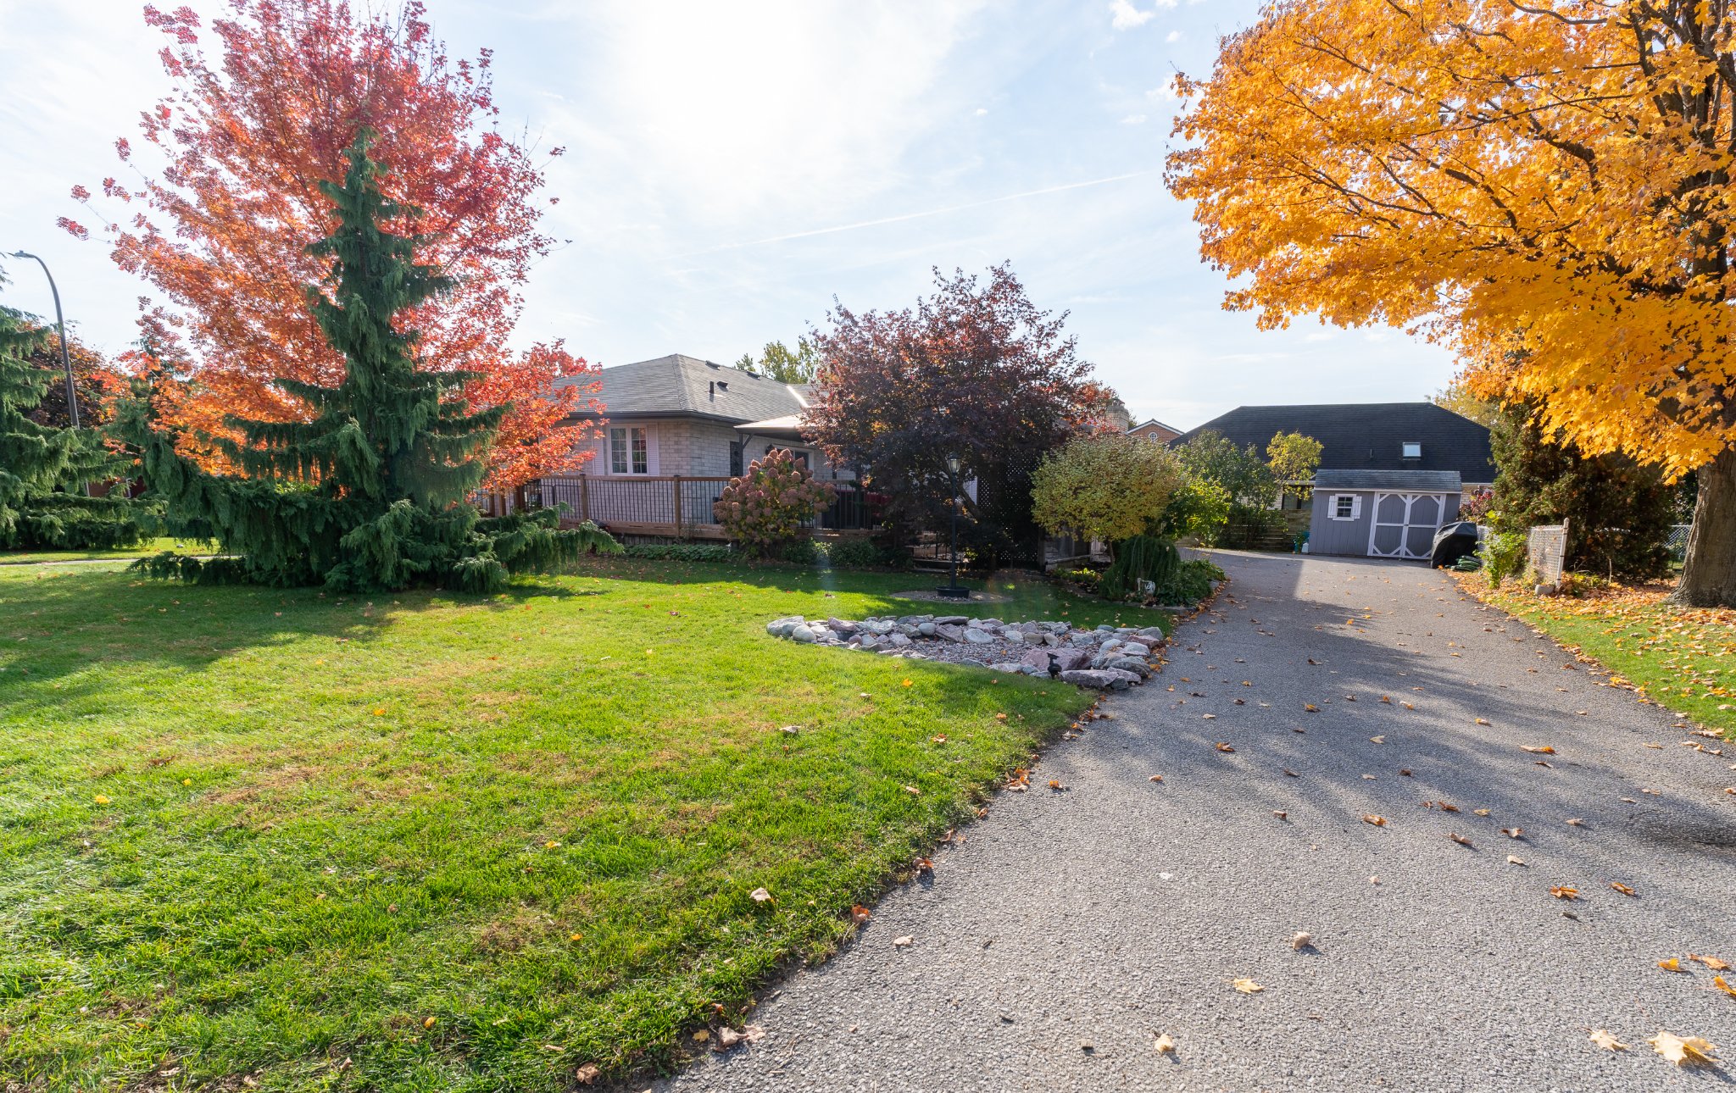
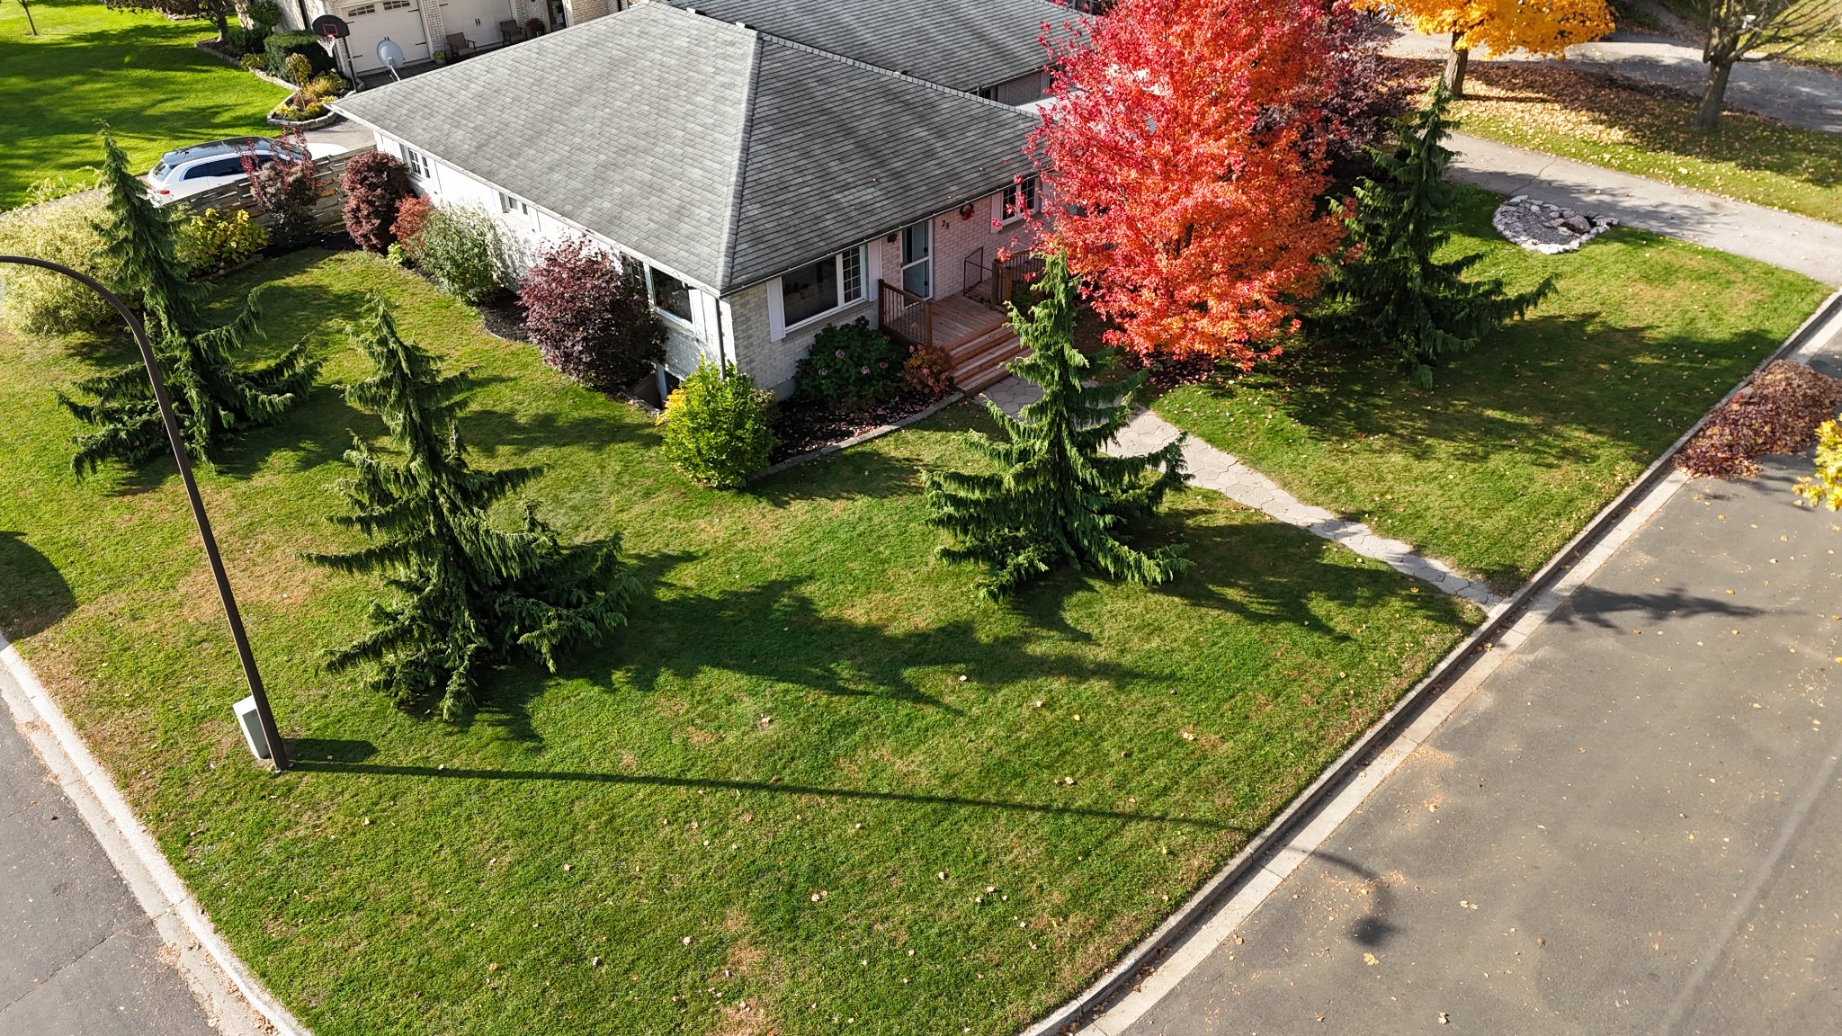
- 122.04 ft frontage × 67.28 ft depth (corner lot, end of dead-end street)
- Year built
- 1993
- Property taxes
- $3,978 / year
Features
- Bathrooms detail: Main floor: 1 piece + 5-piece ensuite with roll-in shower (wheelchair accessible). Lower level: 4-piece bathroom.
- Arn: 341102000067100
- Main cross streets: Caverly
- Year built source: MPAC
- Garage: 2.5-car attached garage (26 ft × 23 ft × 9.5 ft)
- Possession type: Flexible
- Laundry: Main floor + utility room hookup in lower level
- Assessment value: $218,000 (phased-in)
- Hst: Included in sale price
- Listing brokerage: RIGHT AT HOME REALTY (519-649-6900)
- Hst rebate reduction: No
- Parking: 2.5-car garage + private double driveway with 6 parking spaces = 8 total parking spaces
- Fireplace: Gas fireplace in living room
- Pin: 352910334
- Basement: Full, finished. Lower level includes family room, recreation room with wet bar, 2 additional bedrooms, 4-piece bathroom, utility room with laundry hookup. In-law suite capability.
- Main floor features: Living room with hardwood flooring & gas fireplace, dining room, kitchen with appliances, primary bedroom (wheelchair-accessible with roll-in shower ensuite), second bedroom, main-floor laundry
- Primary bedroom detail: Main floor, wheelchair-accessible, 5-piece ensuite with roll-in shower
Outdoor & parking
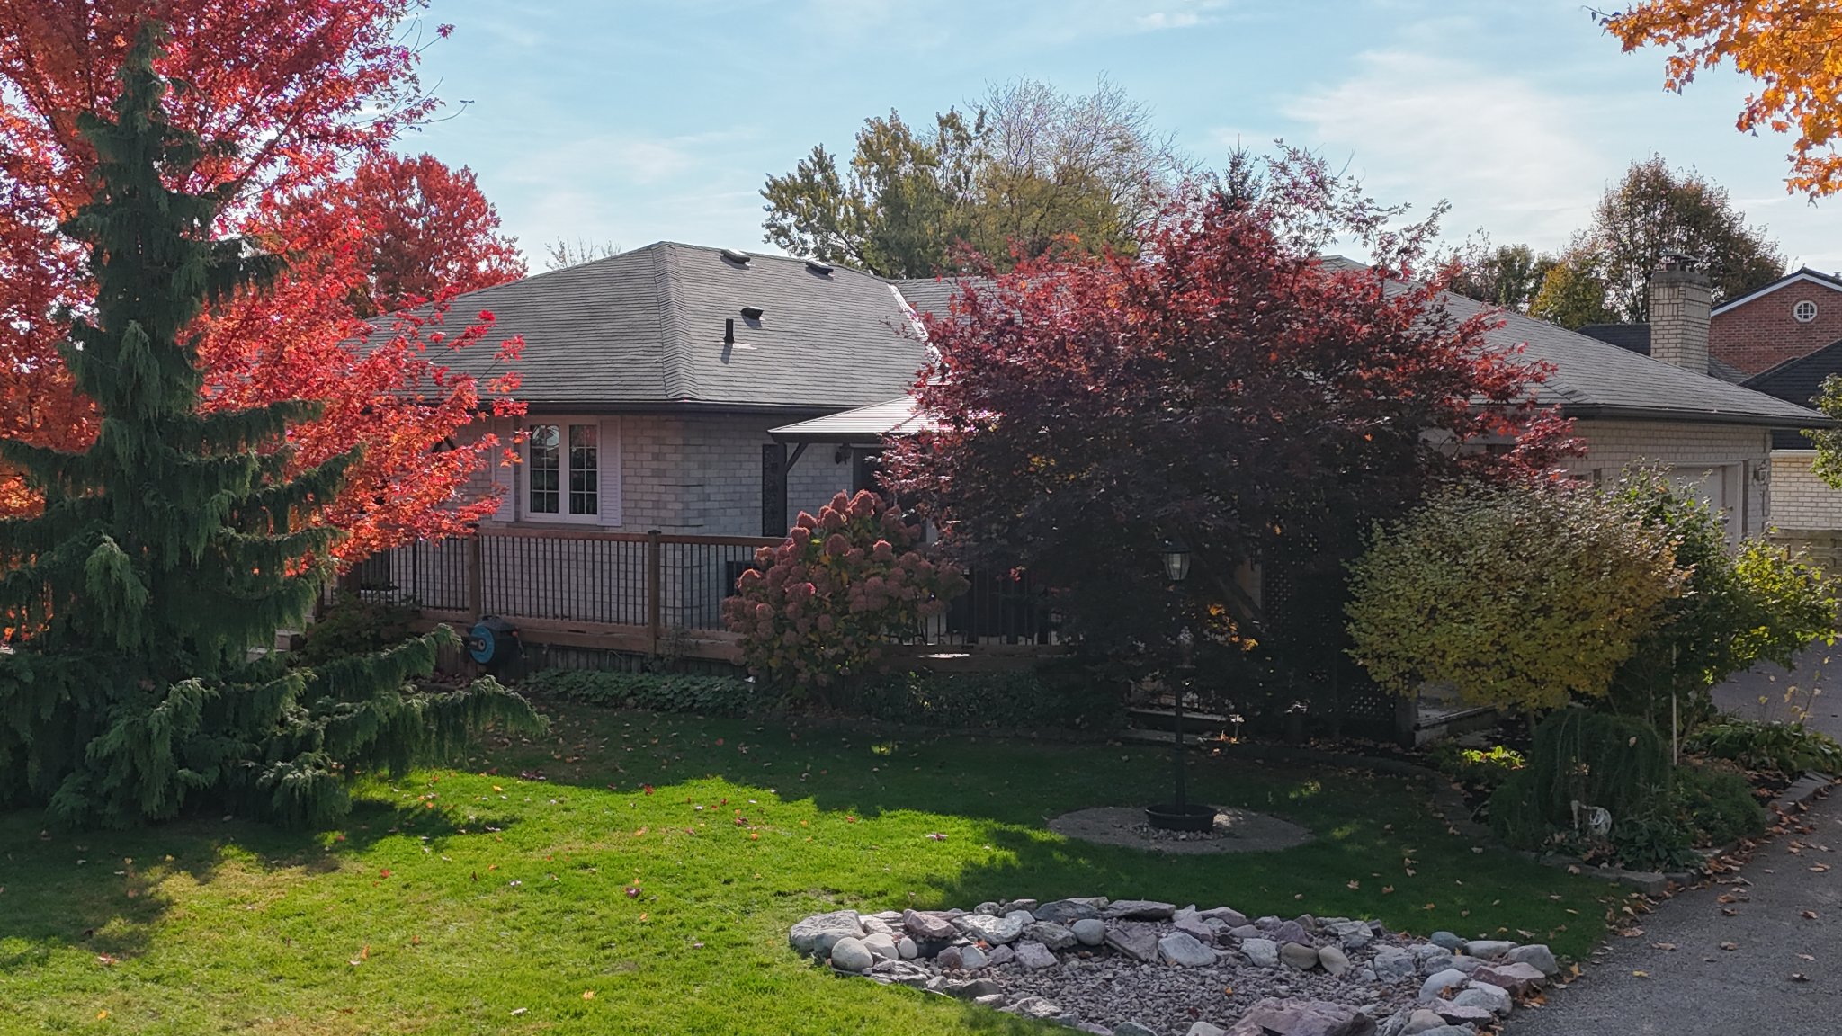
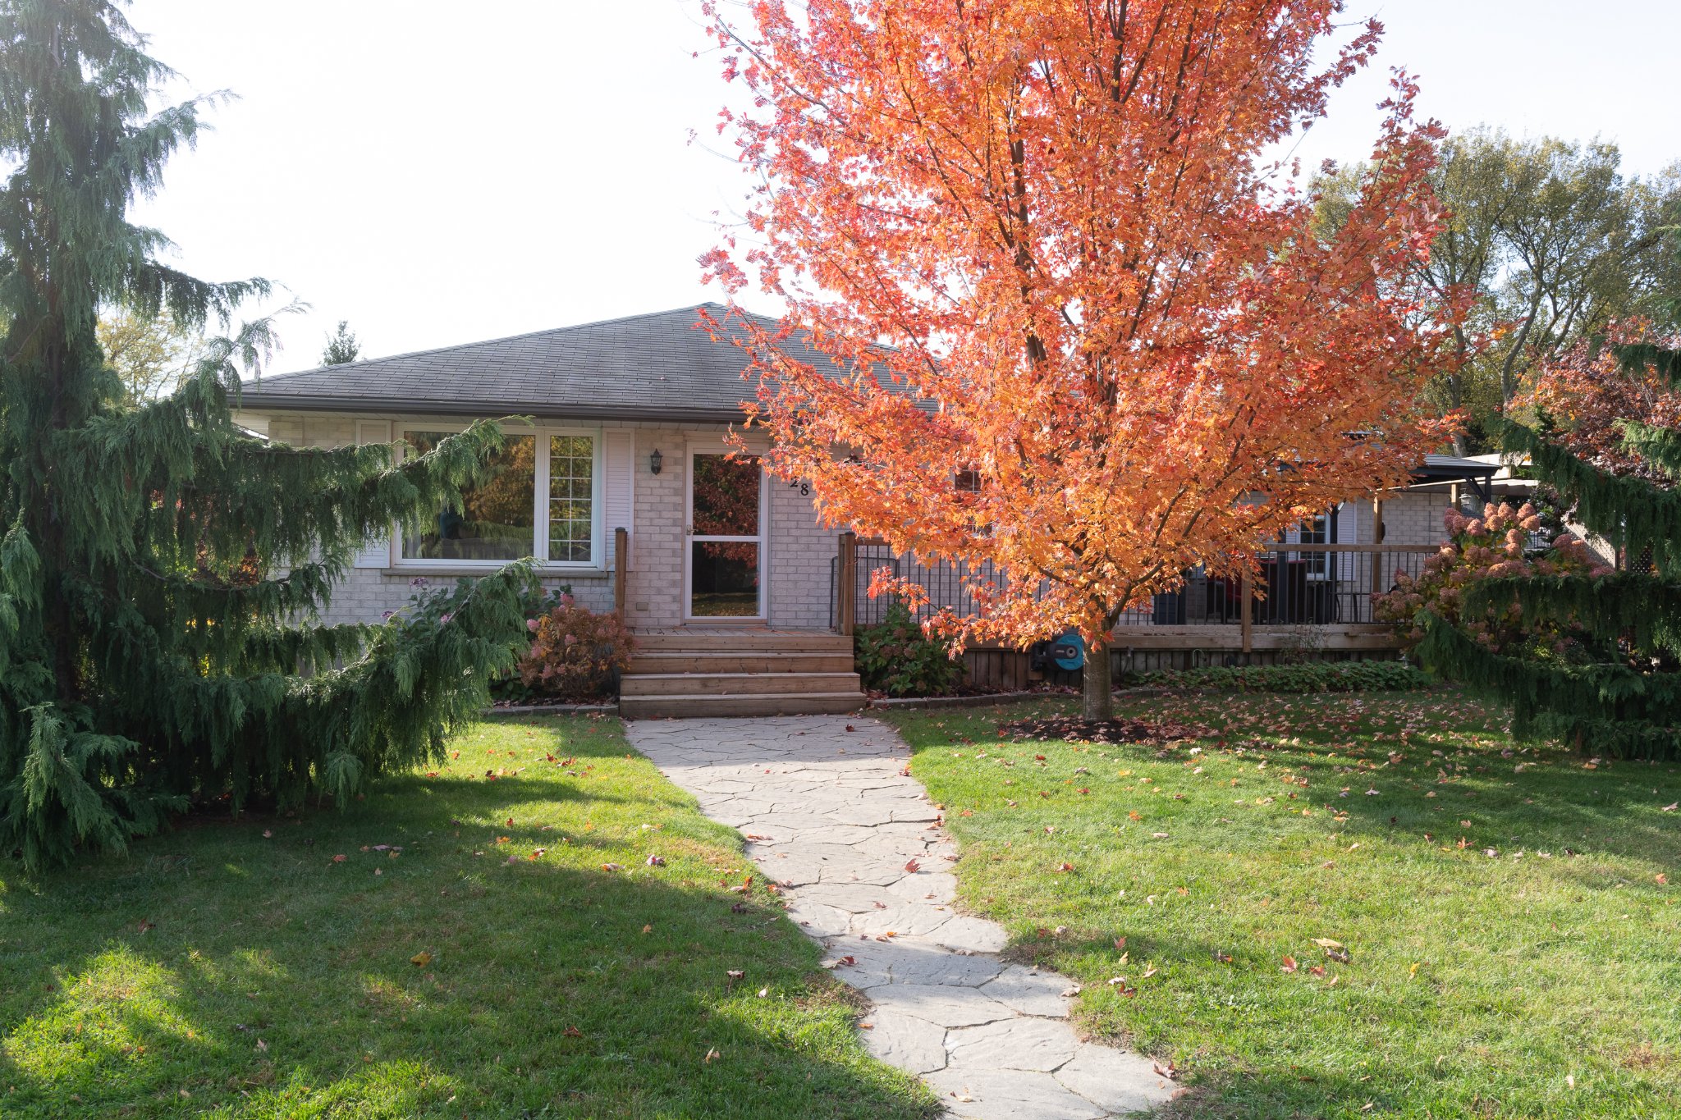
- Exterior: Brick
- Shed: Yes, storage shed on property
- Outdoor features: Deck, gazebo, pergola, storage shed
- Lot details: End of dead-end street, corner lot, fencing potential for play area
Systems & updates
- Heating: Gas forced air
- Foundation: Poured concrete
- Air conditioning: Central air
- Roof: Asphalt shingle
Utilities & fees
- Water: Municipal
- Sewers: Municipal
Inclusions & exclusions
- Inclusions: Fridge, stove, washer, dryer, dishwasher
Listed by Jeff West, Right At Home Realty